Small Kitchen, Big Impact: 25 Remodel Ideas That Work
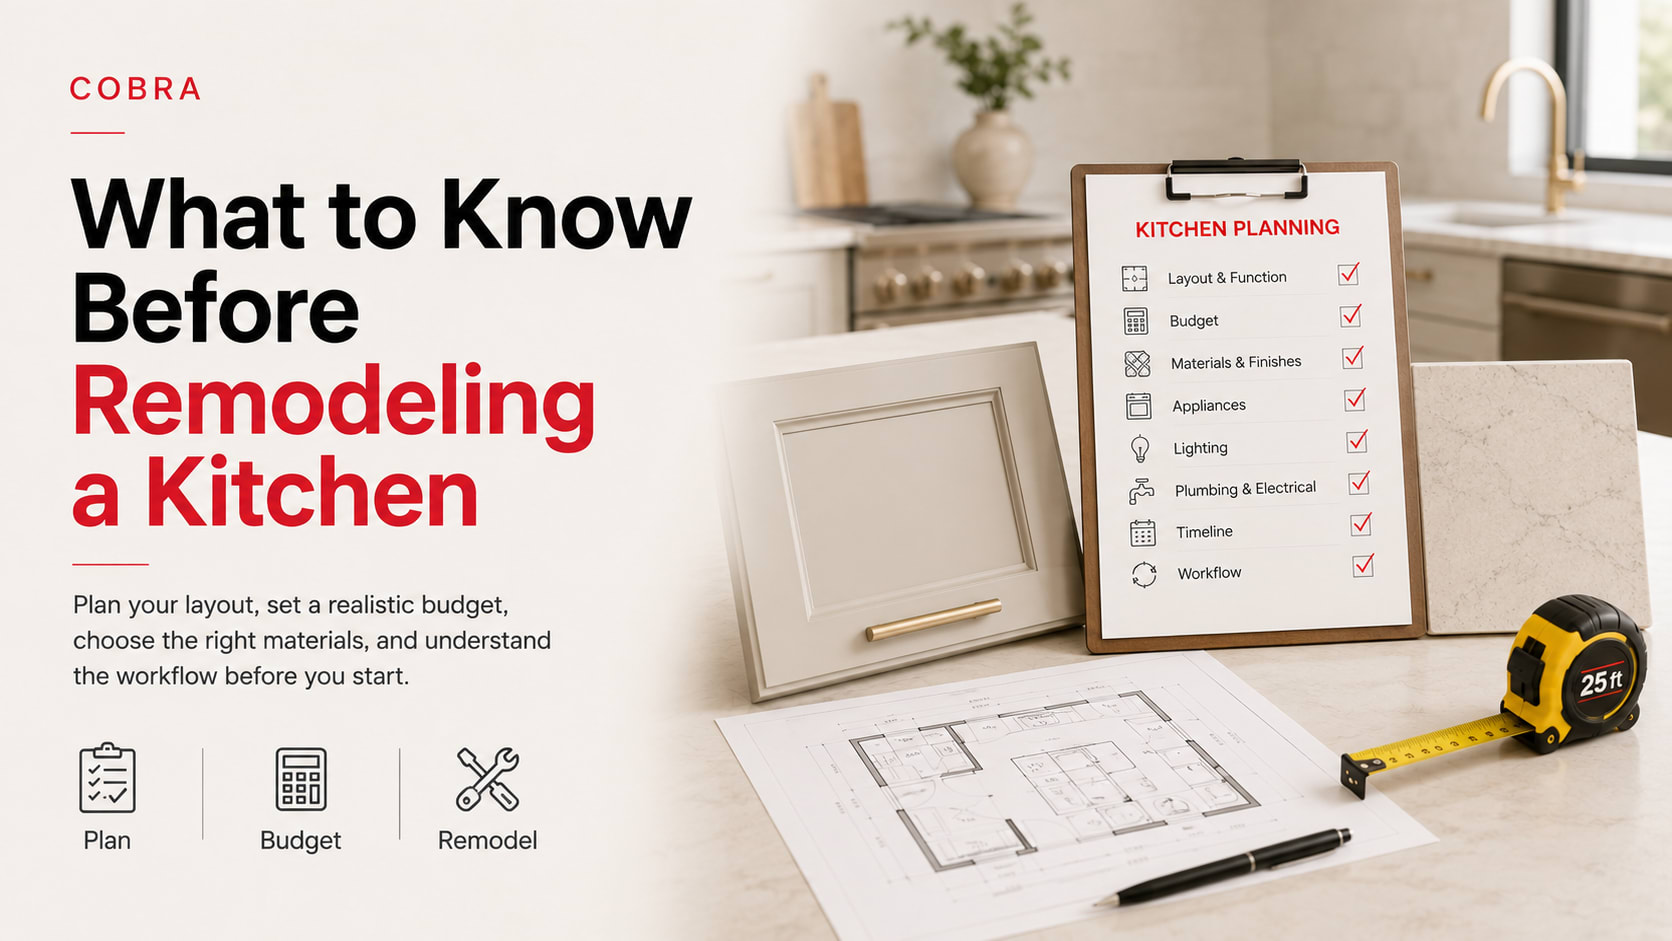
When you’re responsible for a property or community, a cramped, outdated kitchen isn’t just an eyesore—it’s a daily frustration for residents and a liability for your operation. The right remodel can boost safety, efficiency, and value, but only if you choose solutions that truly maximize limited space. Here’s a straightforward guide to 25 small kitchen remodel ideas, plus practical checklists and real-world advice to help you deliver results that last.
1. Start With a Clear Assessment
Before swinging a hammer, assess your kitchen’s current layout, traffic flow, and pain points. Walk the space with your maintenance team and key users. Document:
Entry and exit bottlenecks
Storage gaps (pantry, utensils, cleaning supplies)
Lighting and ventilation issues
Signs of water damage, outdated electrical, or non-compliance
For a step-by-step approach, review our How to Plan a Home Renovation checklist to avoid common missteps.
2. Declutter and Remove Junk First
Clear out unused appliances, expired pantry items, and broken fixtures before remodeling. This not only frees up space but also reveals hidden maintenance issues. Use our Junk Removal Checklist for a systematic purge.
3. Prioritize Safety and Compliance
Small kitchens in multi-unit properties, schools, and community centers must meet fire, electrical, and accessibility codes. Always work with a licensed and insured property services company to ensure compliance and reduce liability.
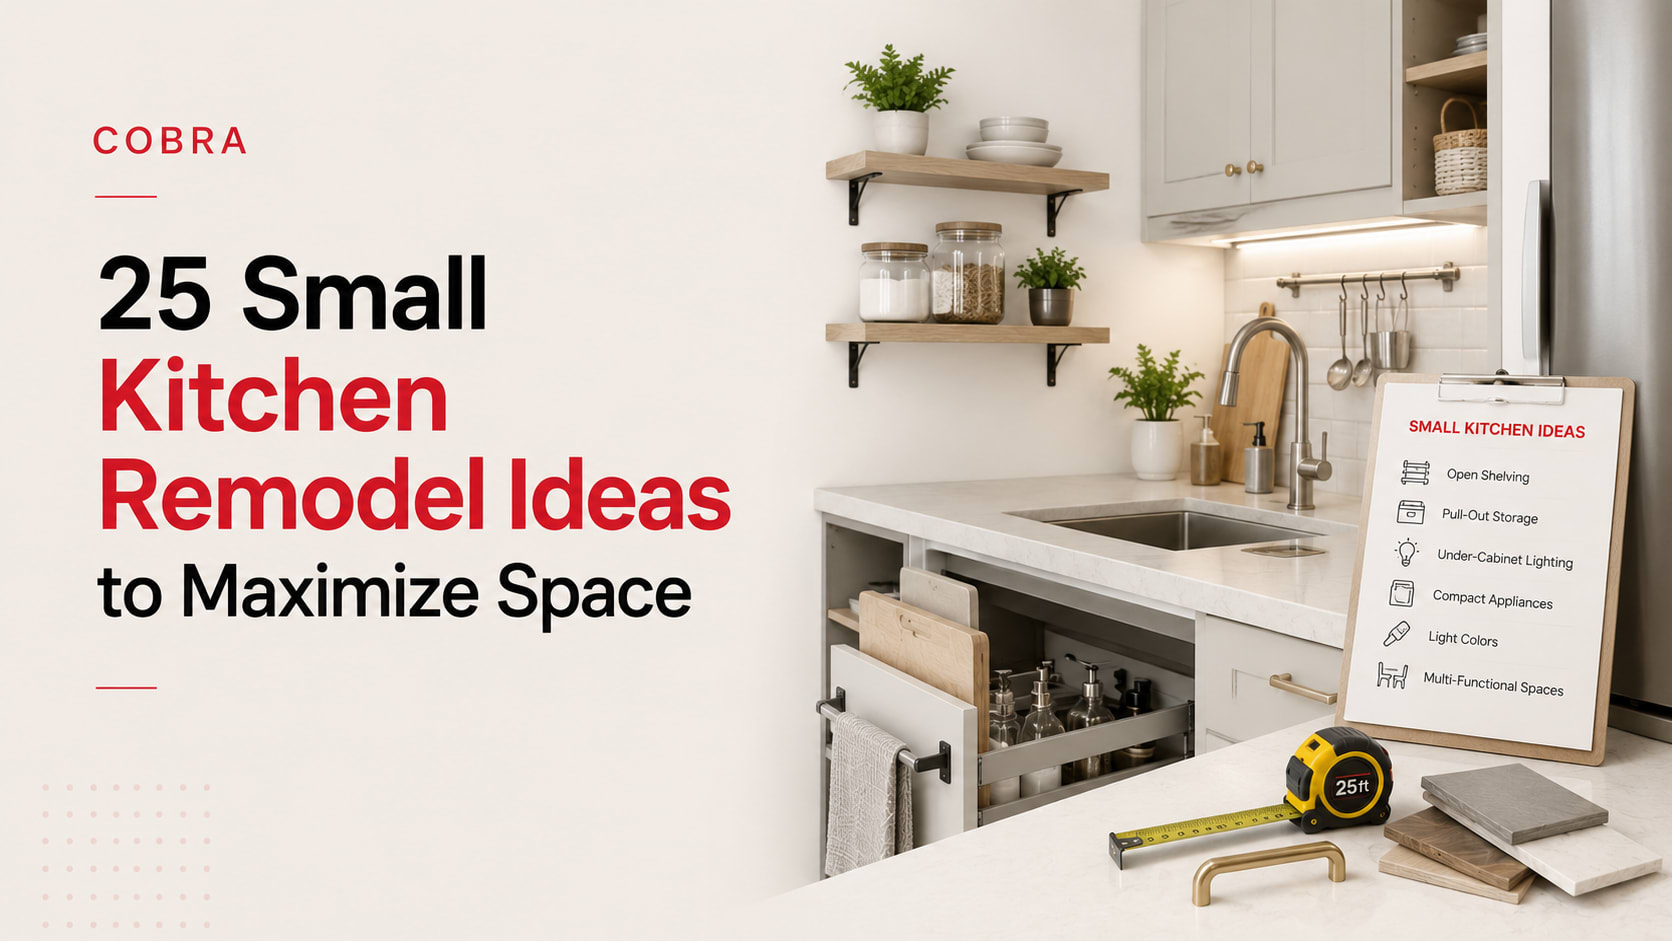
4. 25 Space-Saving Small Kitchen Remodel Ideas
Install ceiling-height cabinets to use vertical space.
Choose pull-out pantry shelves for deep storage access.
Swap cabinet doors for open shelving where code allows.
Use under-cabinet lighting for brighter prep areas.
Opt for compact, multi-function appliances.
Add a fold-down table or breakfast bar for flexible dining.
Mount a magnetic knife strip to free up drawer space.
Use corner carousels or lazy Susans in base cabinets.
Install a single-bowl, deep sink to maximize counter space.
Choose sliding or pocket doors to save swing space.
Hang pots and pans on a wall-mounted rack.
Use drawer dividers for utensils and small tools.
Replace bulky fixtures with slimline LED lighting.
Incorporate pull-out trash and recycling bins.
Upgrade to a compact dishwasher or drawer unit.
Install a backsplash with built-in storage rails.
Choose light, reflective finishes to make the space feel larger.
Opt for a peninsula instead of an island for better flow.
Use toe-kick drawers for extra storage under cabinets.
Install wall-mounted dispensers for soap and sanitizer.
Use stackable containers for pantry staples.
Replace outdated flooring with easy-clean, slip-resistant materials.
Consider a galley layout if the footprint is long and narrow.
Upgrade ventilation to prevent moisture buildup and code issues.
Integrate smart technology for lighting and appliance control.
Checklist: Small Kitchen Remodel Project Steps
StepWhat to Confirm AssessmentDocument all safety, code, and space issues DeclutterRemove all non-essentials and junk BudgetingScope costs with a licensed provider PlanningChoose space-saving layouts and materials ExecutionSchedule work to minimize resident disruption MonitoringInspect for code compliance and quality
Preventive vs. Reactive Kitchen Maintenance
Deferred maintenance in kitchens leads to leaks, pests, and resident complaints. Proactive, preventive work—like regular plumbing checks and timely appliance replacement—costs less than emergency repairs. For older properties, review tips from Renovating an Old House to spot hidden risks before starting a remodel.
Address Water Damage Early
Small kitchens are especially vulnerable to water damage behind sinks, dishwashers, and fridges. Don’t cover up issues—repair them first. For guidance, see Water Damaged Drywall Repair for step-by-step instructions and warning signs.
Vendor Accountability: Why One Provider Matters
Managing multiple contractors increases risk of no-shows, delays, and finger-pointing. Cobra Solutions offers an all-in-one approach—from assessment through monitoring—so you have one point of accountability for your kitchen remodel. Our process scales across multiple properties and is always licensed and insured.
Budgeting and Scope Control
No two kitchens or communities are the same. Costs depend on square footage, scope, and compliance requirements. Request a detailed proposal from a renovation and construction services provider who understands multifamily, HOA, and institutional needs. Avoid vague estimates—insist on line-item scoping and clear timelines.
Frequently Asked Questions
How do I choose the right layout for a small kitchen?
Start with a traffic flow assessment. Galley and L-shaped layouts work best for tight spaces, but always consider entry points, appliance placement, and safety clearances. Consult a licensed property services company for code-compliant designs.
What’s the biggest mistake to avoid in a small kitchen remodel?
Overcrowding the space with too many cabinets or oversized appliances. Prioritize clear work zones and storage that fits the actual needs of your residents or users.
How can I minimize disruption during a kitchen remodel?
Schedule work in phases, communicate clearly with residents or staff, and work with a provider that offers project management and regular progress updates. This limits downtime and surprises.
Are there special compliance considerations for kitchens in HOAs or schools?
Yes. Fire safety, ADA accessibility, and food safety codes may apply. Always confirm requirements with your local building department and use a licensed, insured provider familiar with institutional projects.
Ready to Maximize Your Kitchen’s Space?
Whether you manage a single property or dozens, a small kitchen remodel is a strategic investment in safety, satisfaction, and value. Get it right the first time—request a quote or schedule a consultation with Cobra Solutions. Our property services company handles every step, so you can focus on what matters most: reliable operations and happy residents.